


4080 Wild Horse Drive
SEE ALL PHOTOS
4080 Wild Horse Drive
Sold

4080 Wild Horse Drive

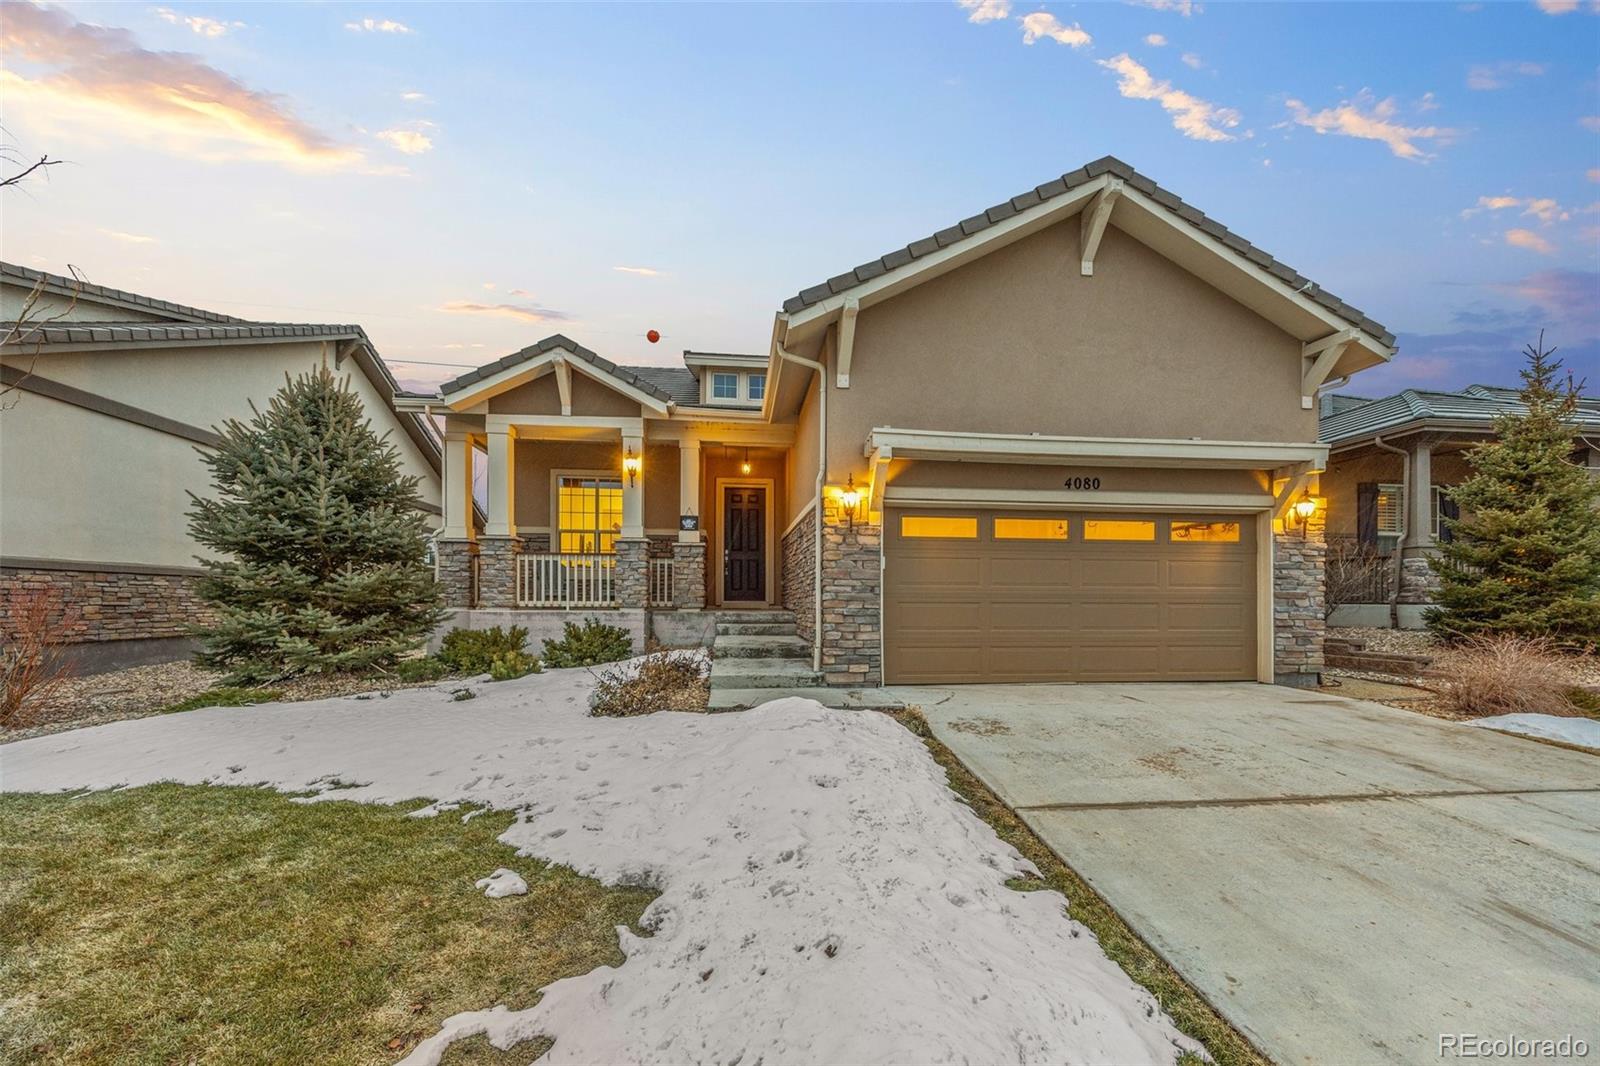
4080 Wild Horse Drive, Broomfield, CO 80023

$774,900
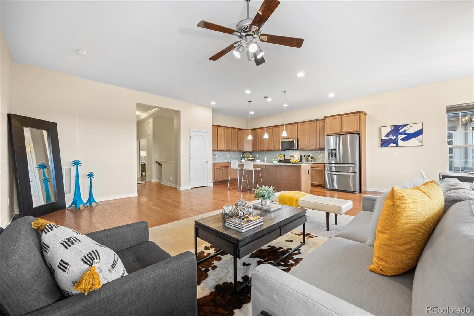
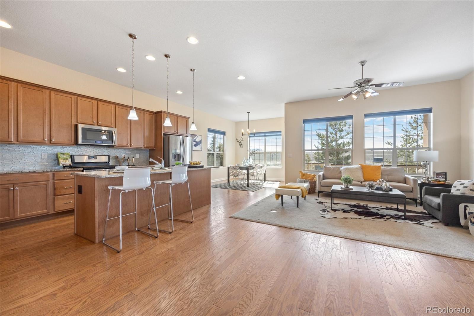
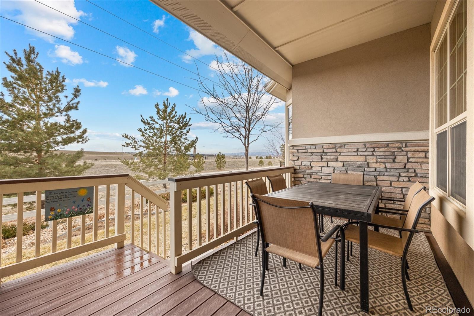
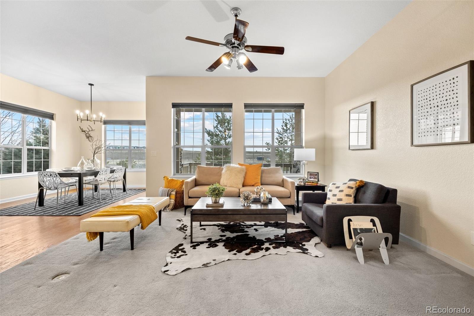
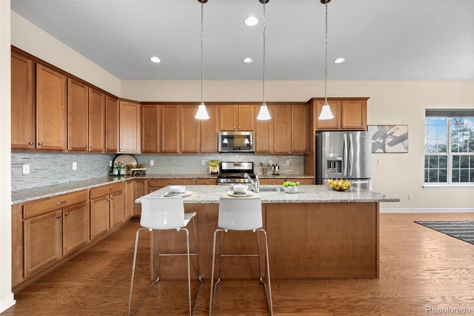
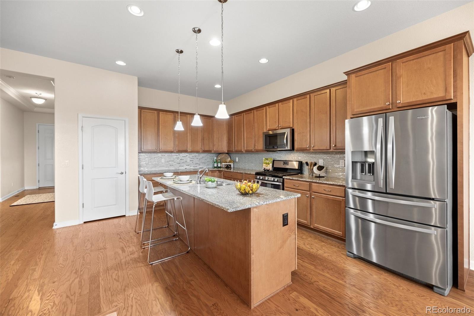
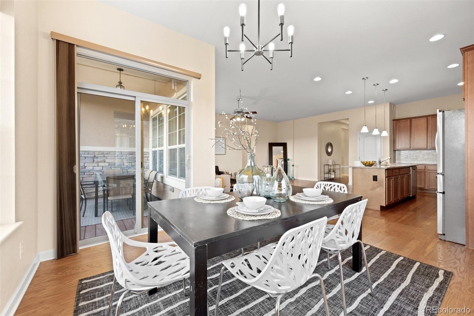
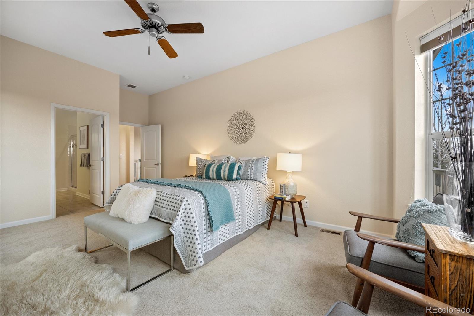
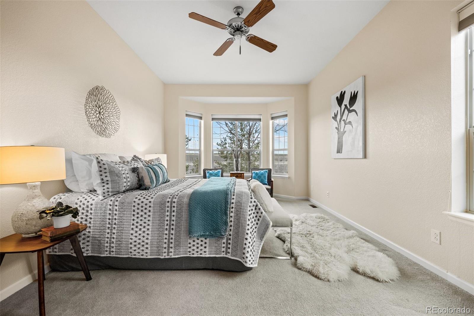
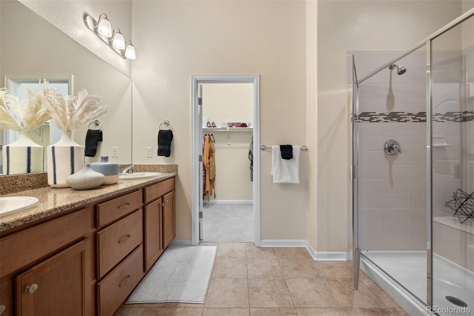
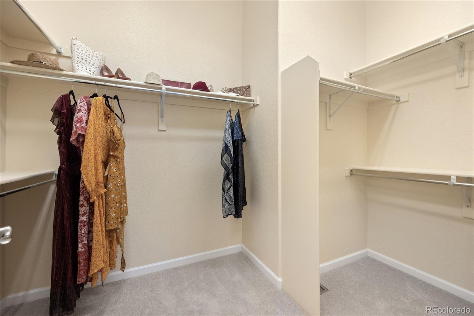
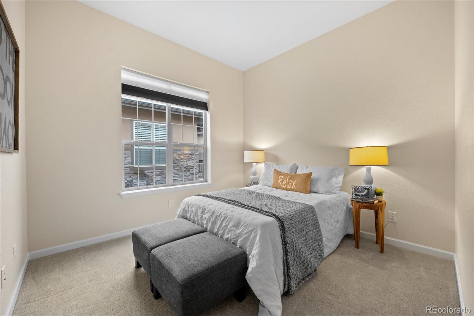
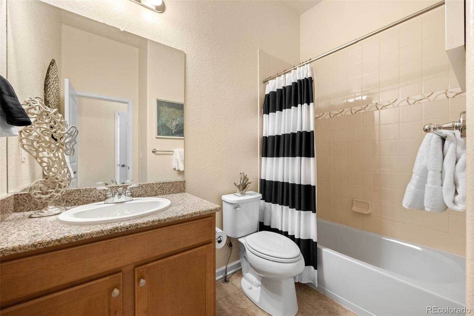
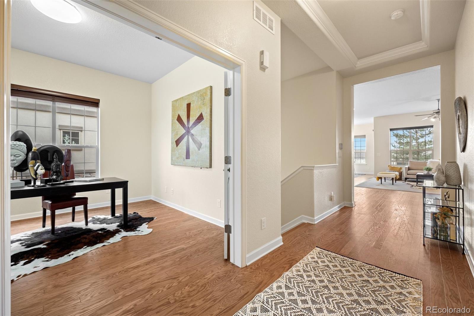
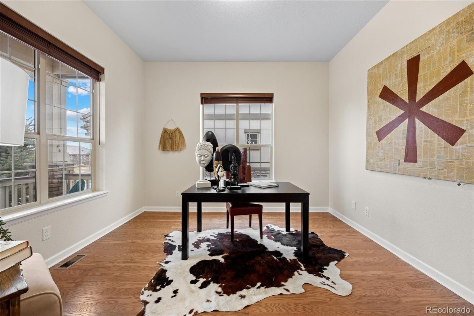
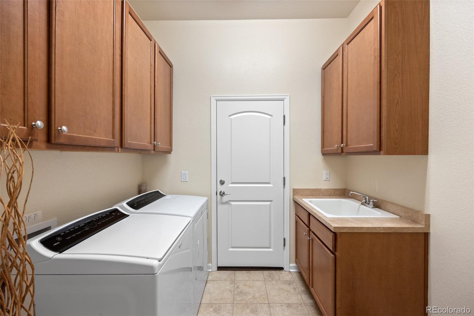
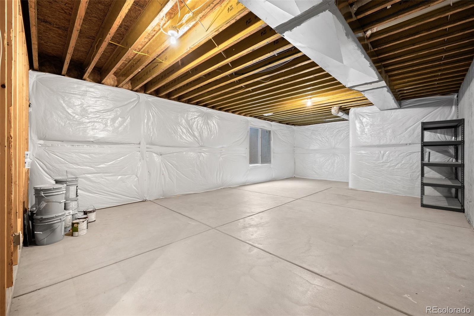
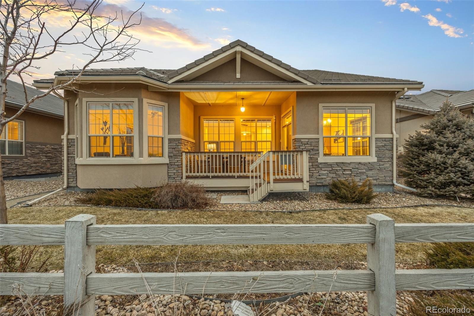
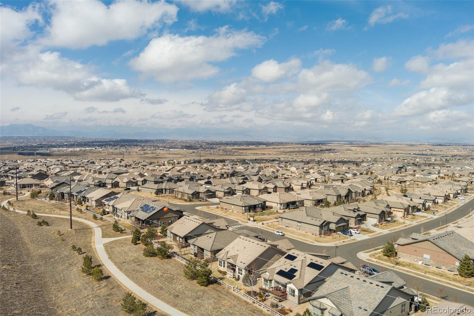
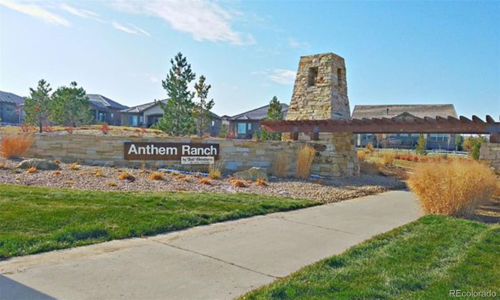
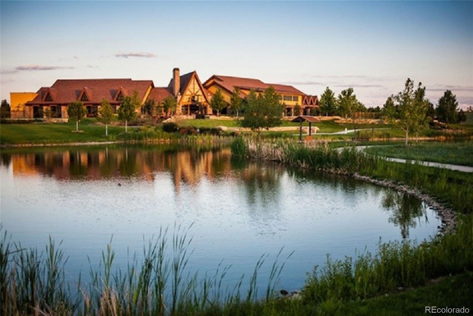
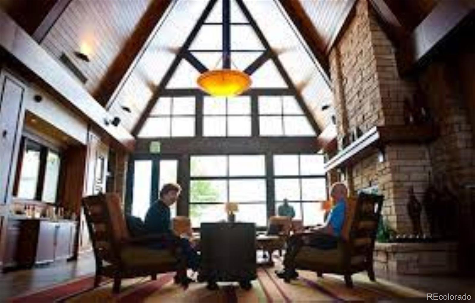
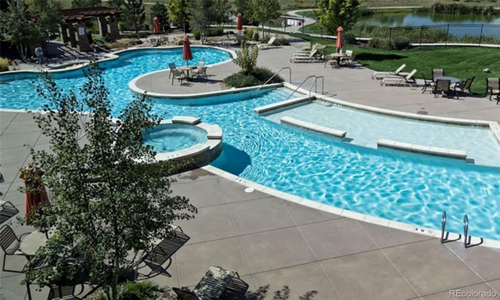
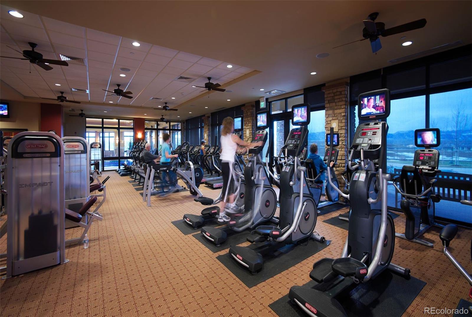
ABSOLUTELY GORGEOUS HOME Located in Anthem Ranch 55+ community in Broomfield - Stunning Mountain Views with Miles of Trails and Resort Style Living. Wonderful open floorplan to entertain friends. Private location backing to greenbelt with access to community trail. Enjoy Front Range Views from your Private Patio- enjoy your morning coffee or an evening refreshment while watching the Sunset over the Mountains. Upgraded Kitchen has custom backsplash, granite countertops, beautiful wood 42" cabinetry, and wood floors, stainless-steel appliances. Relax in your Master suite that includes a stunning bay window, large walk-in closet. Master bathroom includes a large standing shower with a built-in bench and two large sinks with plenty of counter space to give any couple the space they need when getting ready for the day. Guest Bedroom has tons of natural light and closet space and easy access to the second bathroom with a full-sized tub! Large Office perfect to work from home. The laundry room accommodates a full-sized washer and dryer (included) with cabinets for more storage and a utility sink. The unfinished basement is full of possibilities with enough space to be a rec room, additional storage, or another bedroom (or a combination of all three). Easy access to open space, and fantastic landscaping. Resort Amenities await at Aspen Lodge Rec Center with 32,000 sq. ft. includes an indoor/outdoor pool, fitness classes, ballroom dancing, poker night, tennis courts and countless other amenities. Located in the highly rated Adams 12 5 Star school district. Truly a rare opportunity that won't last long!

2
beds

2
baths

2,793 Sq.Ft. LIVING AREA

6,272 Sq.Ft. lot

Features & Amenities

Interior

  • total bedrooms2
  • Total bathrooms2
  • full bathrooms2
  • Laundry room In Unit
  • Flooring Carpet, Tile, Wood
  • APPLIANCES Dishwasher, Disposal, Dryer, Microwave, Oven, Refrigerator, Self Cleaning Oven, Sump Pump, Tankless Water Heater, Washer
  • other interior Features Breakfast Nook, Ceiling Fan(s), Eat-in Kitchen, Granite Counters, High Ceilings, High Speed Internet, Kitchen Island, Open Floorplan, Pantry, Primary Suite, Radon Mitigation System, Smoke Free, Utility Sink, Walk-In Closet(s)

Area & Lot

  • Status Sold
  • Living Area2,793 Sq.Ft.
  • Lot Area6,272 Sq.Ft.
  • MLS® ID9315104
  • TypeResidential
  • YEAR BUILT2015
  • Architecture StylesContemporary, Traditional
  • View DescriptionMountain(s)
  • Elementary SchoolThunder Vista
  • Middle SchoolThunder Vista
  • High SchoolLegacy
  • School DistrictAdams 12 5 Star Schl

Exterior

  • STORIES1
  • Garage Space2.0
  • water SourcePublic
  • utilitiesCable Available, Electricity Connected, Internet Access (Wired), Natural Gas Connected, Phone Connected
  • roofConcrete
  • lot featuresGreenbelt, Landscaped, Level, Master Planned, Sprinklers In Front, Sprinklers In Rear
  • parkingConcrete, Dry Walled
  • HEAT TYPEForced Air, Natural Gas
  • AIR CONDITIONINGCentral Air
  • sewerPublic Sewer
  • SubstructureSlab
  • HOA AmenitiesClubhouse, Fitness Center, Park, Playground, Pond Seasonal, Pool, Spa/Hot Tub, Tennis Court(s), Trail(s)
  • security FeaturesCarbon Monoxide Detector(s), Smoke Detector(s)
  • other exterior FeaturesPrivate Yard, Rain Gutters

Financial

  • Sales Price$774,900
  • Real Estate Tax $5,960/yr
  • HOA $655/3 mos
  • Zoning PUD
View Virtual Tour

Work With Us

Let 8z handle all of your home buying and selling needs. I provide clarity, control and confidence throughout the real estate process and with you every step of the way.

Follow Us